$550,000
20827 BUTTERWOOD FALLS TERRACE, STERLING, VA 20165
PRICED TO SELL!!!!!
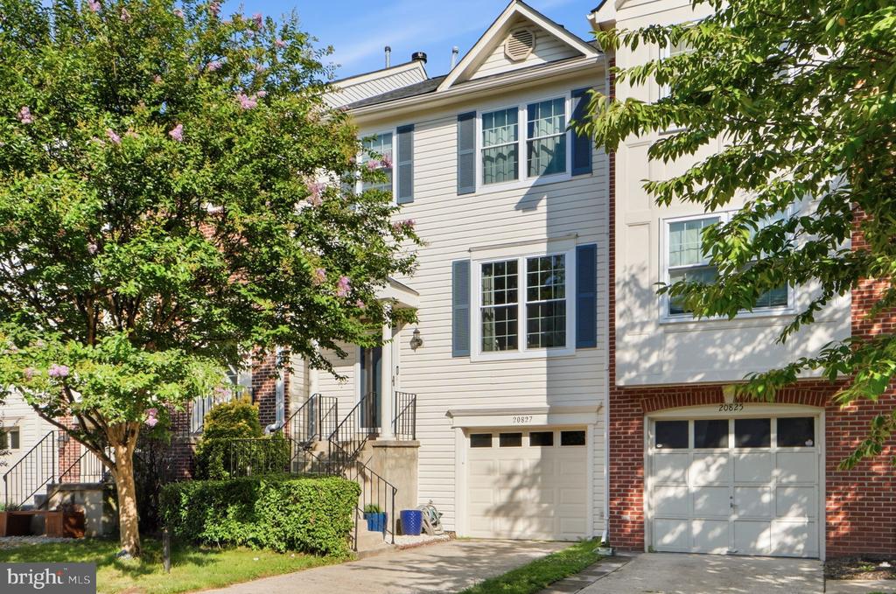
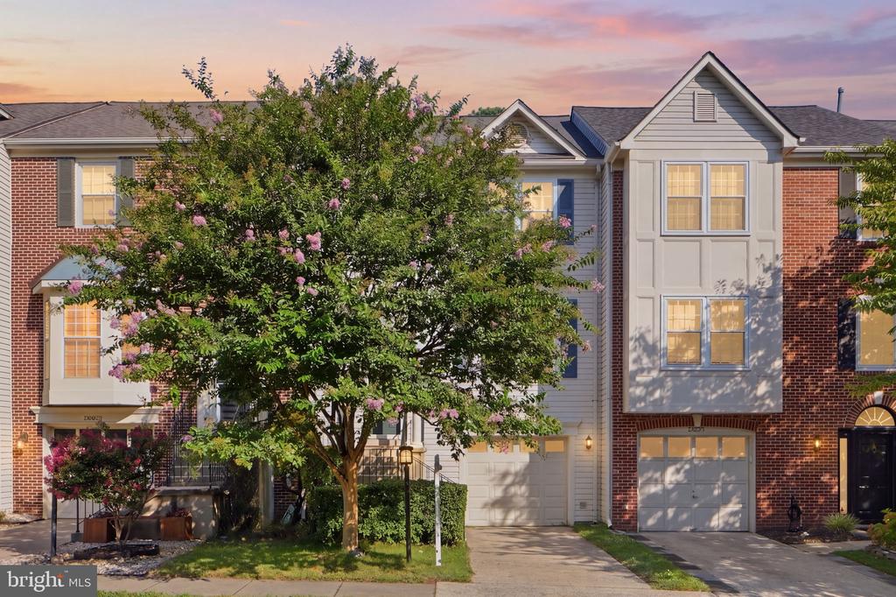
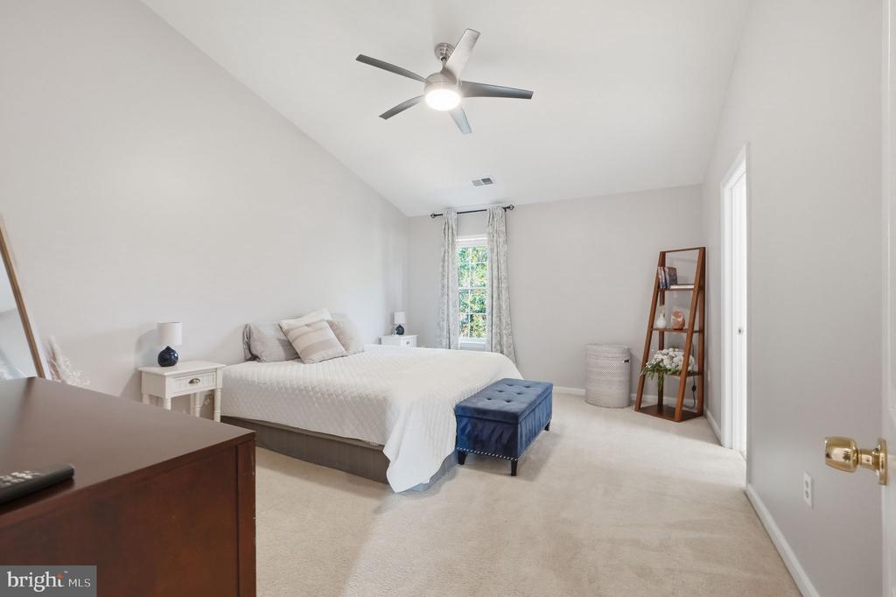
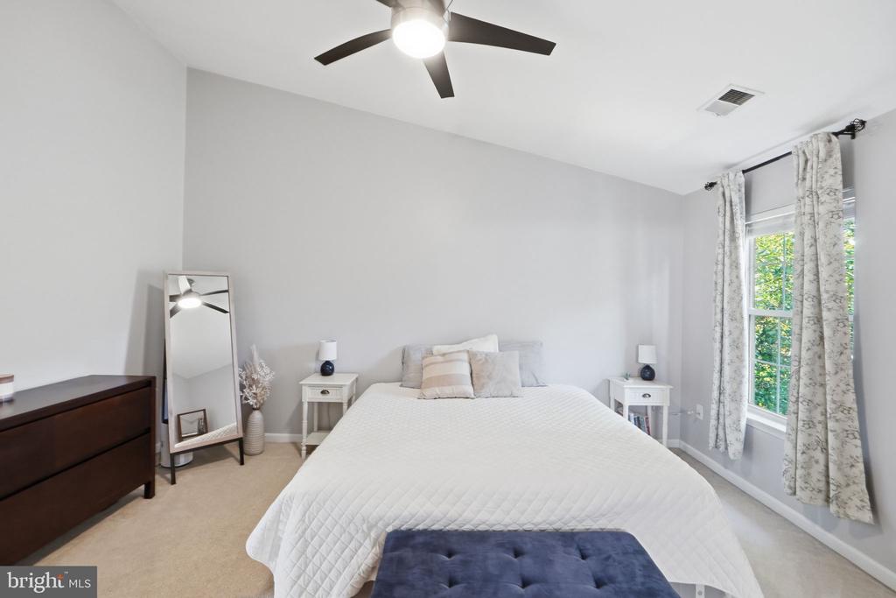
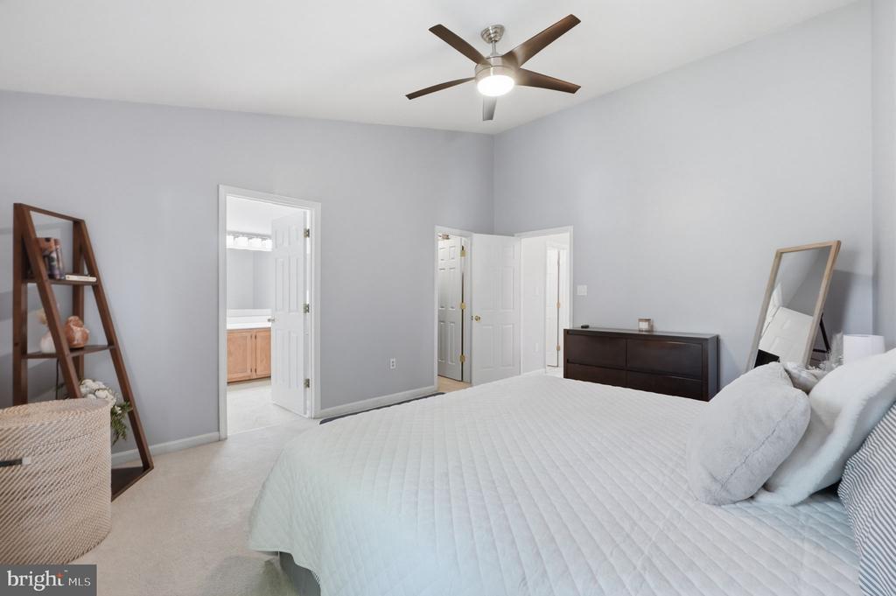
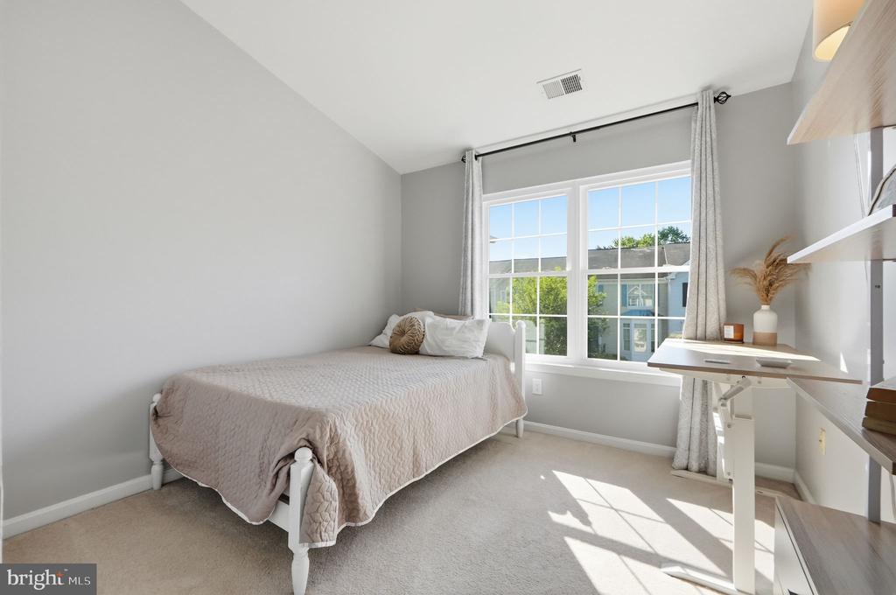
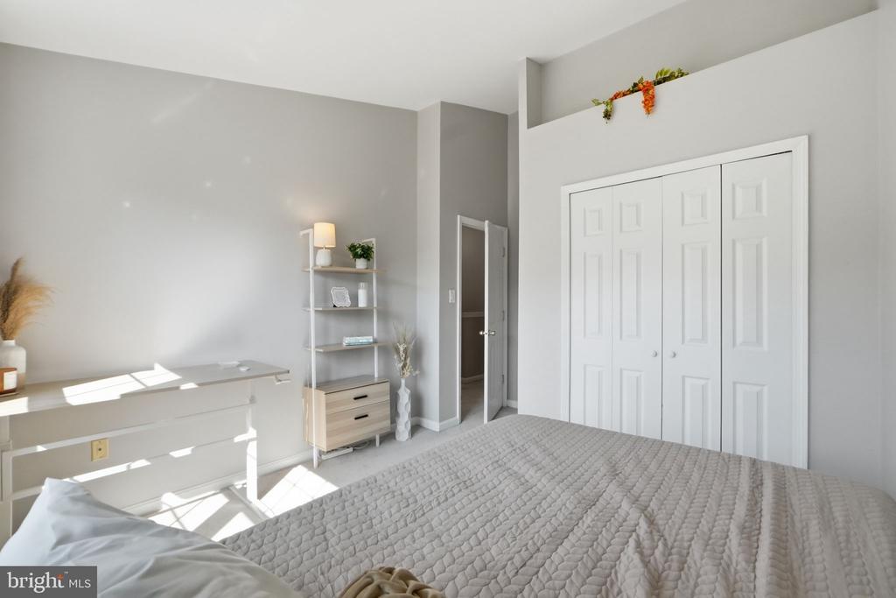
This is your opportunity to own an amazing home in a sought after location and make any updates to your liking. You'll appreciate the fresh paint and new carpet!
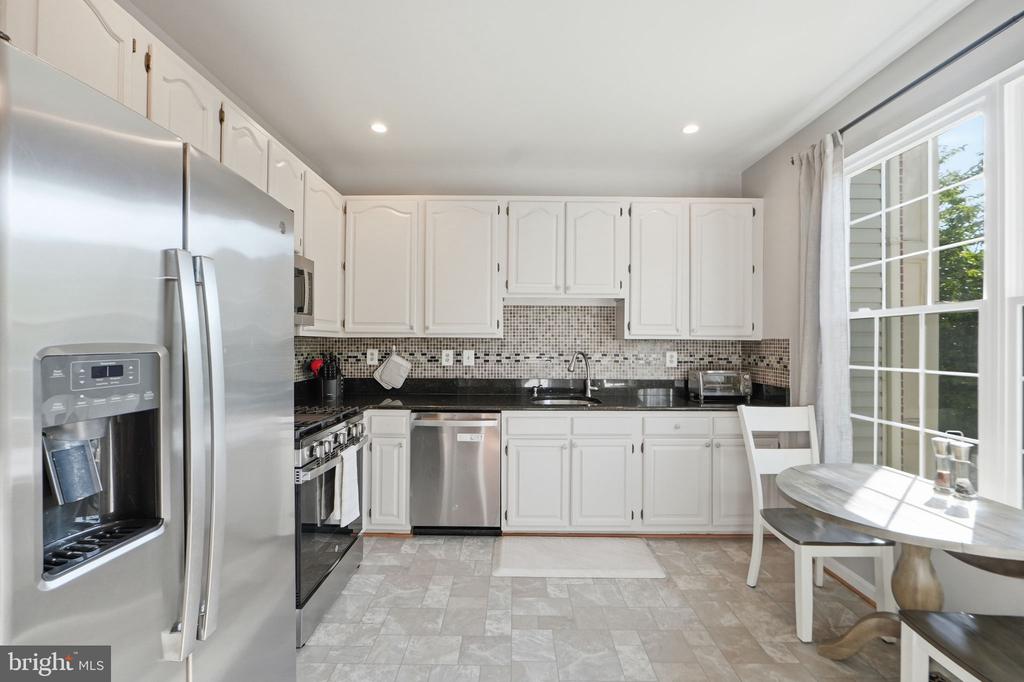
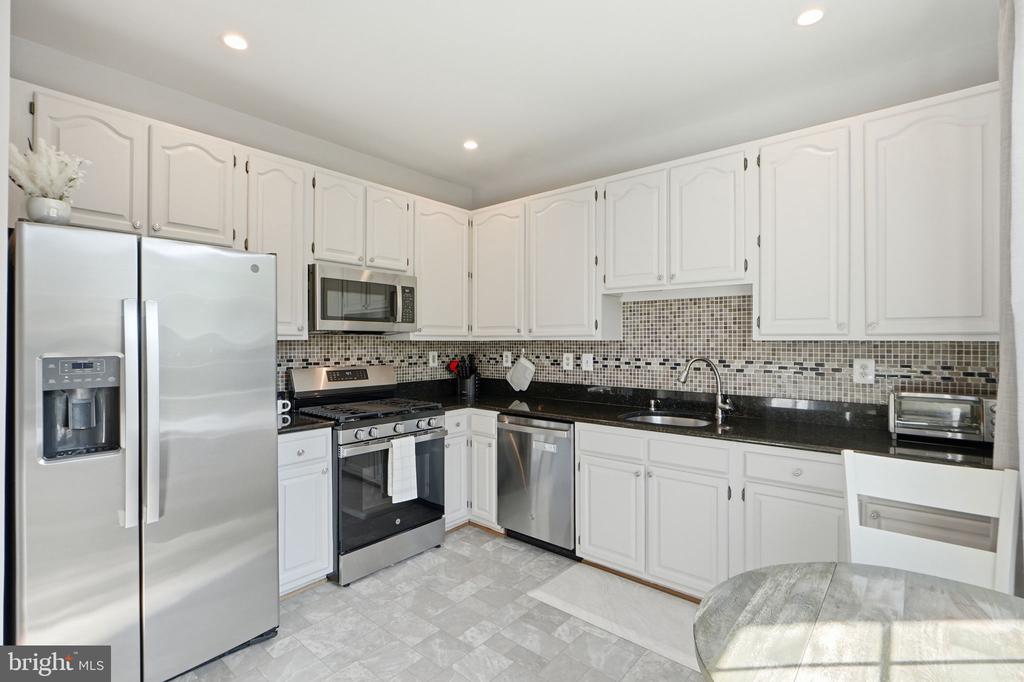
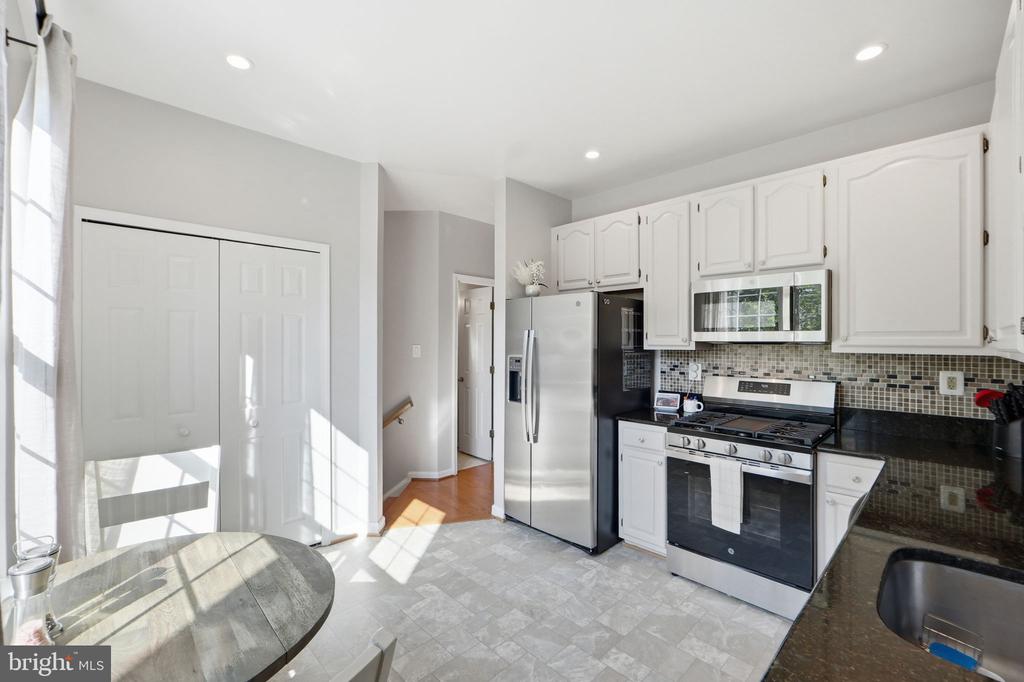
This property offers ultimate, long-term peace of mind with an incredible list of recent big-ticket updates. The roof was replaced in 2019 and features a valuable transferable 50-year warranty. Additionally, 5 brand-new windows were installed in 2025, the entire suite of stainless-steel kitchen appliances were updated in 2024, the HVAC was replaced in 2021, the furnace was replaced in 2020, and a new garage door was installed in 2021.
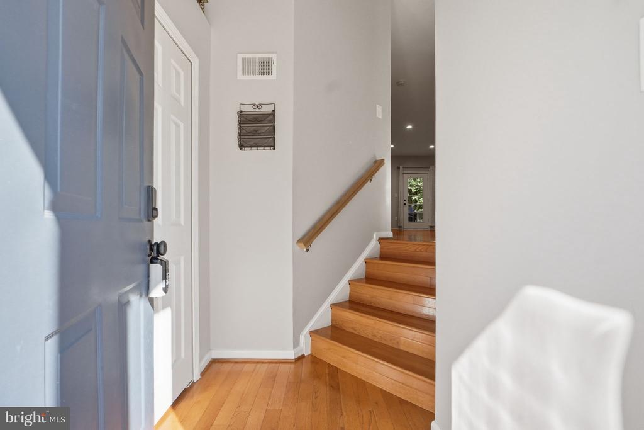
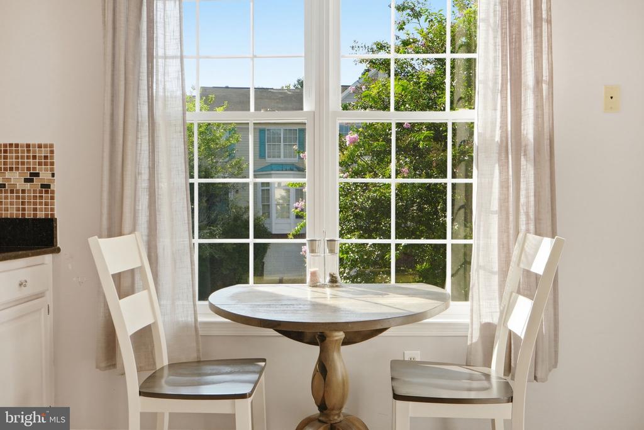
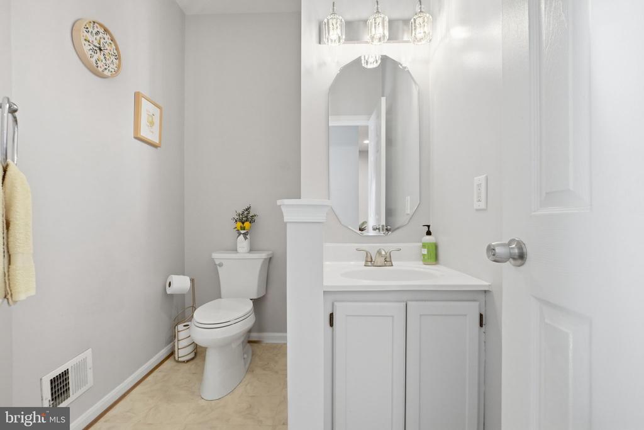
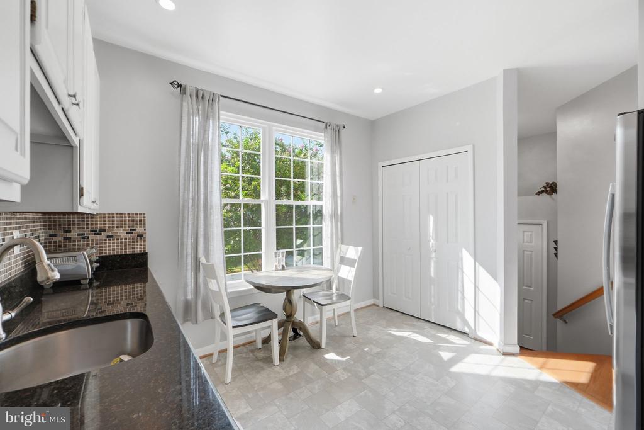
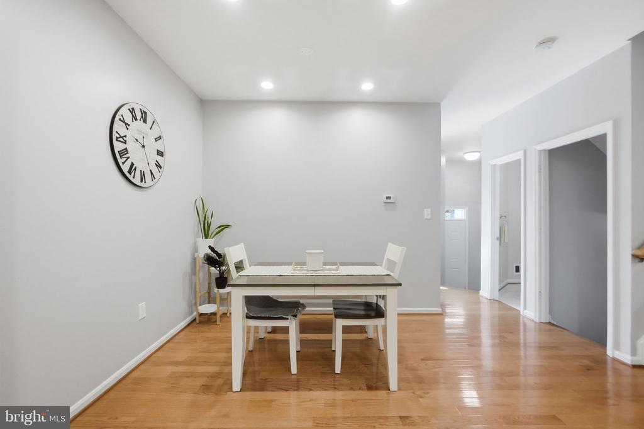
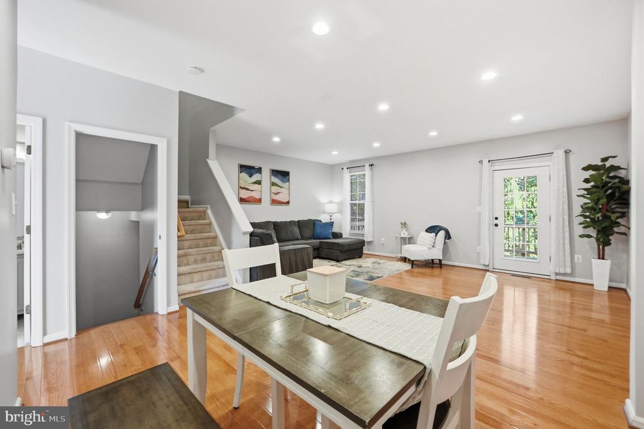
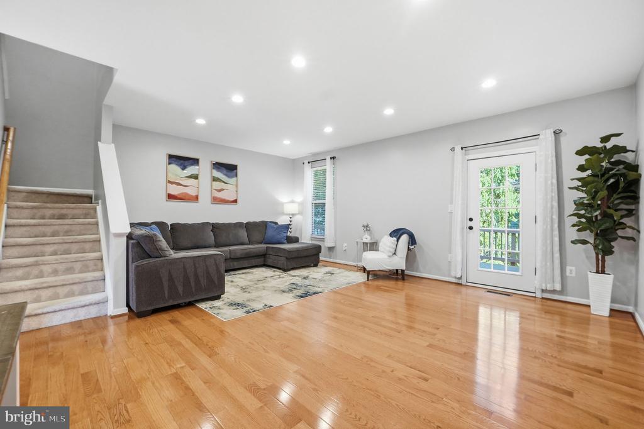
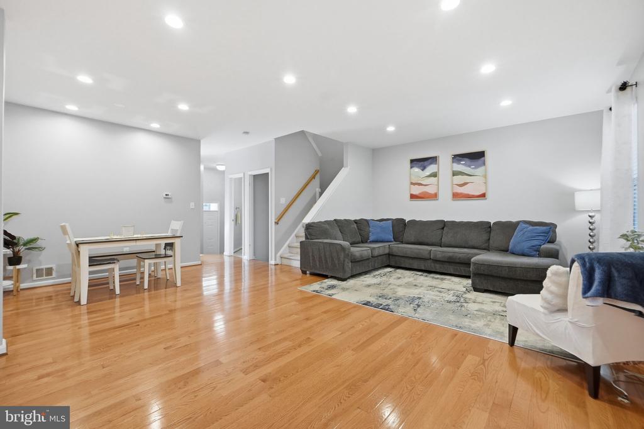
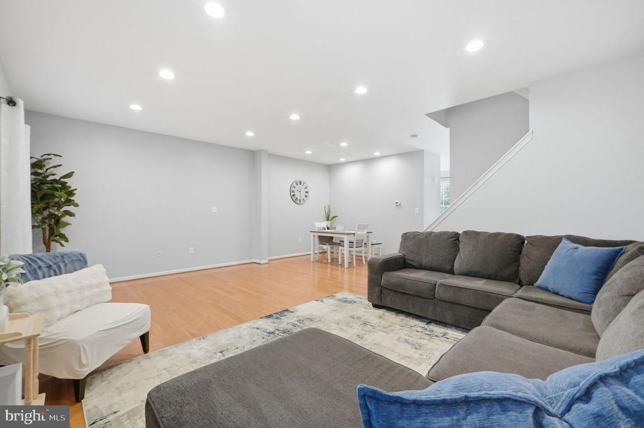
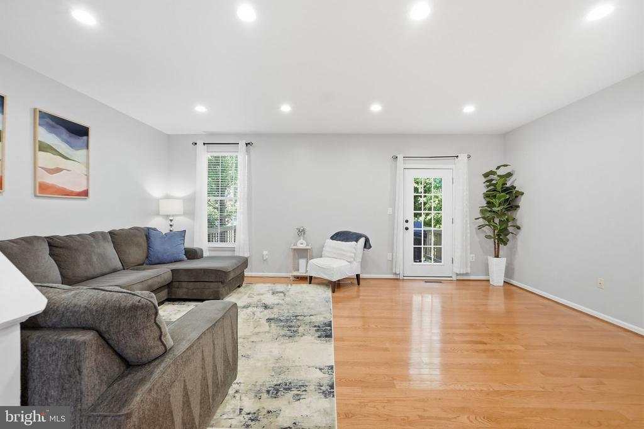
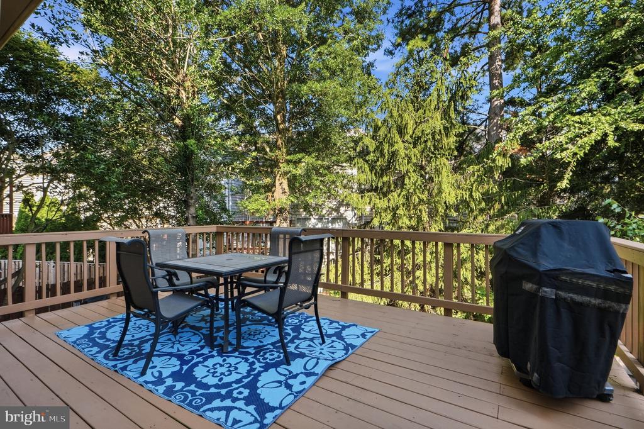
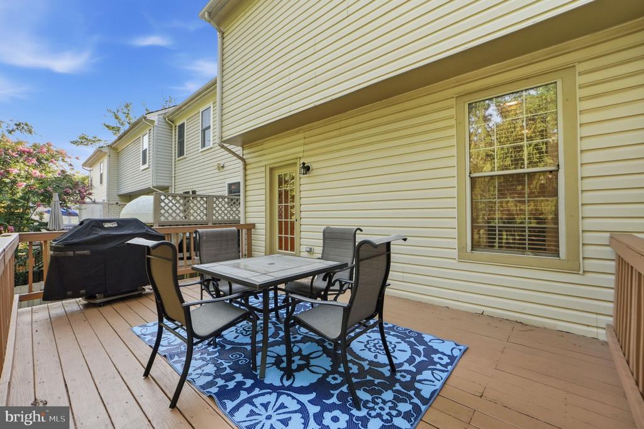
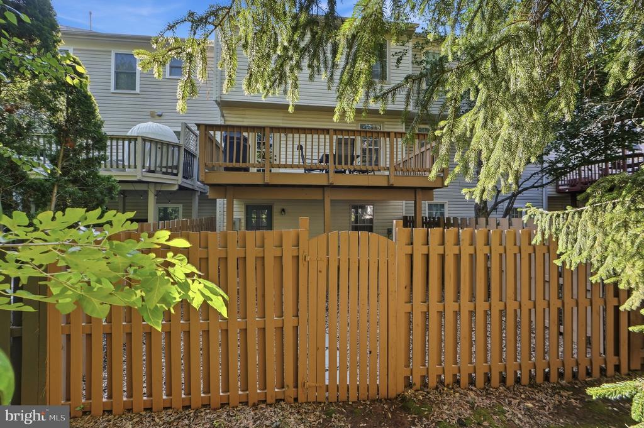
MAIN LEVEL LIVING: The bright and airy main level boasts soaring 9-foot ceilings and beautiful hardwood floors flowing through the foyer, living room, and dining area. The spacious, light-filled kitchen features those updated 2024 stainless appliances! From the dining area, step outside onto your freshly re-stained deck, which is perfect for relaxing in the cool breeze while enjoying the natural shade of the surrounding mature trees. A convenient half bath rounds out this level.
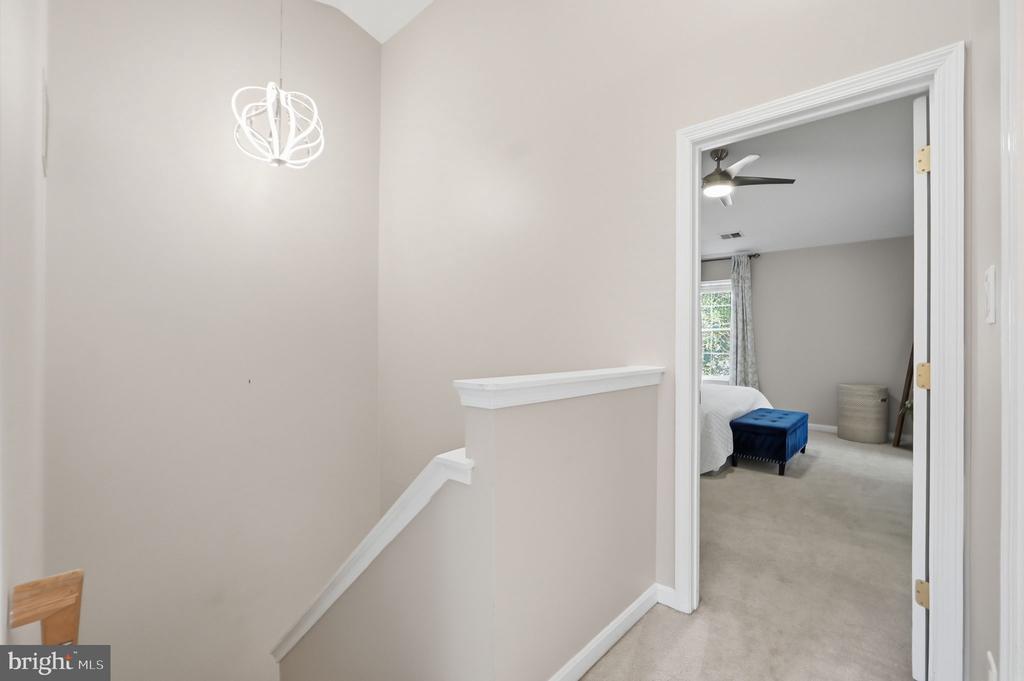
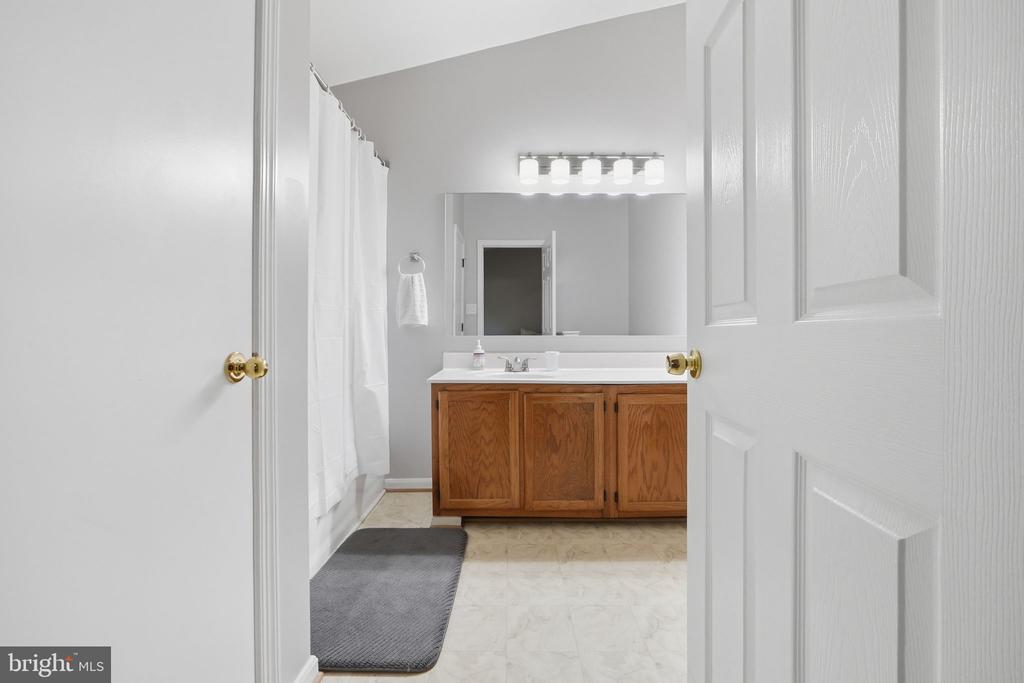
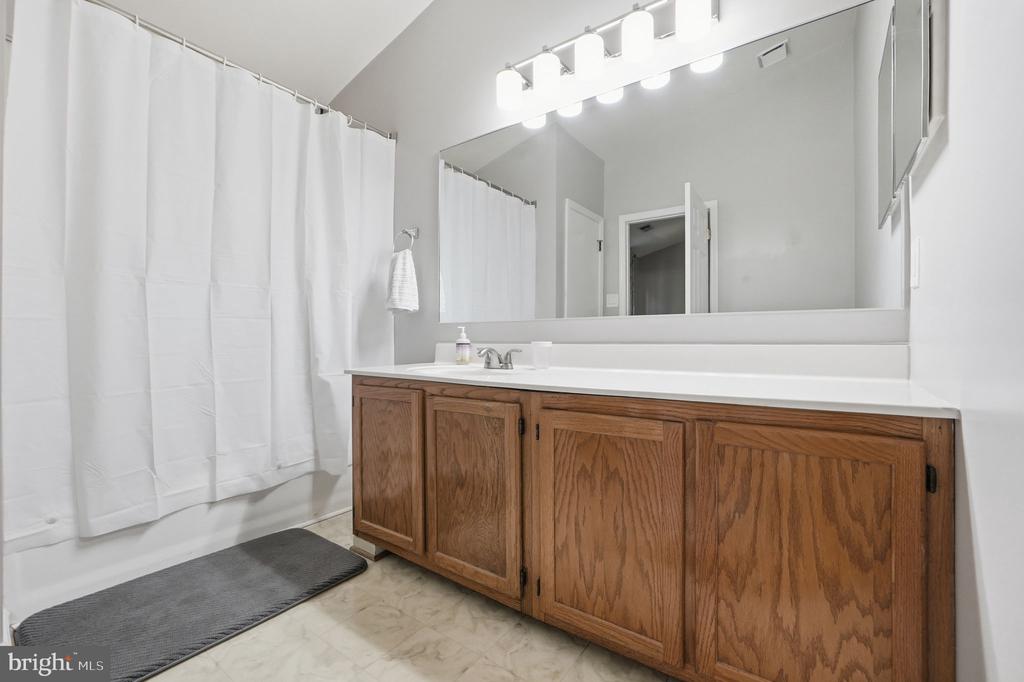
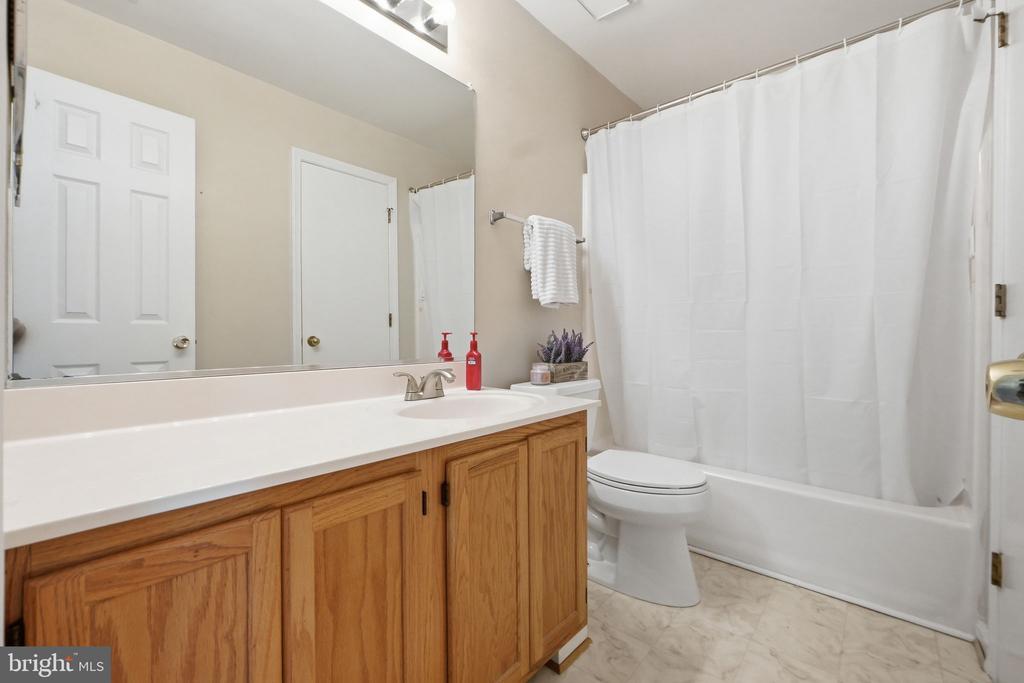
UPPER-LEVEL COMFORT: Head upstairs to find 3 spacious bedrooms, featuring dramatic vaulted ceilings that make the rooms feel incredibly open and spacious. This level also includes 2 full bathrooms.
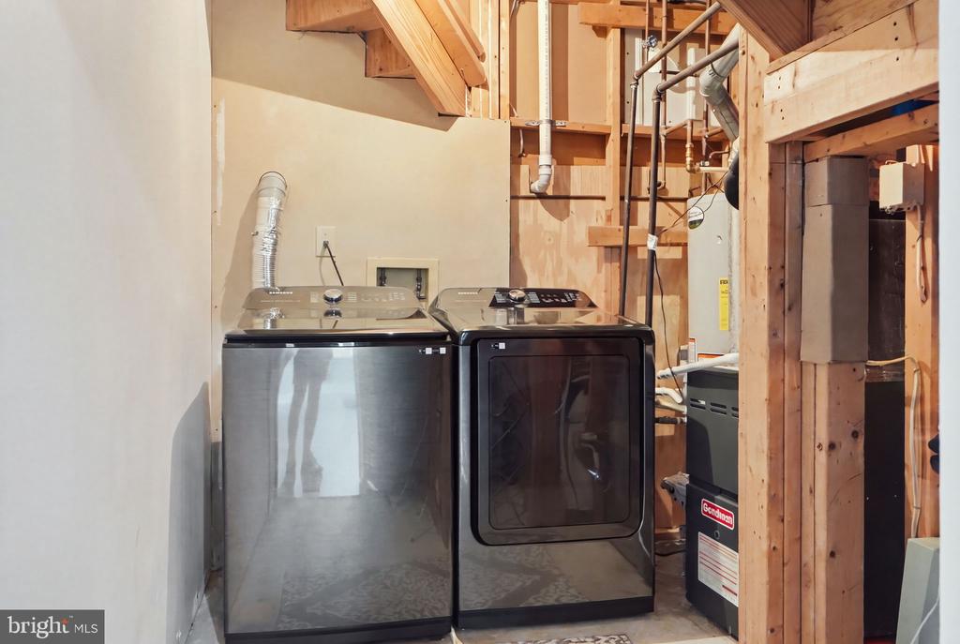
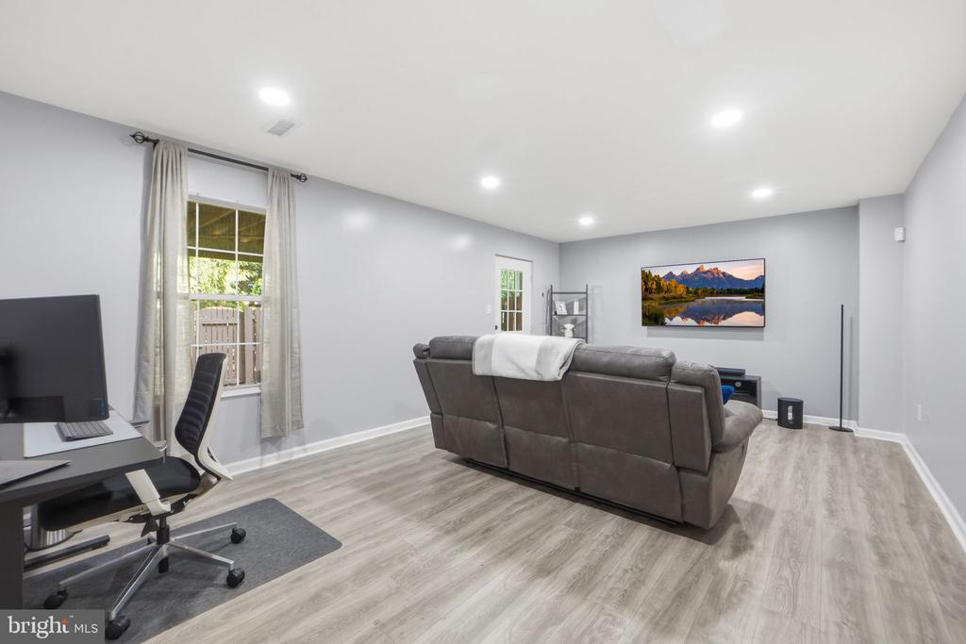
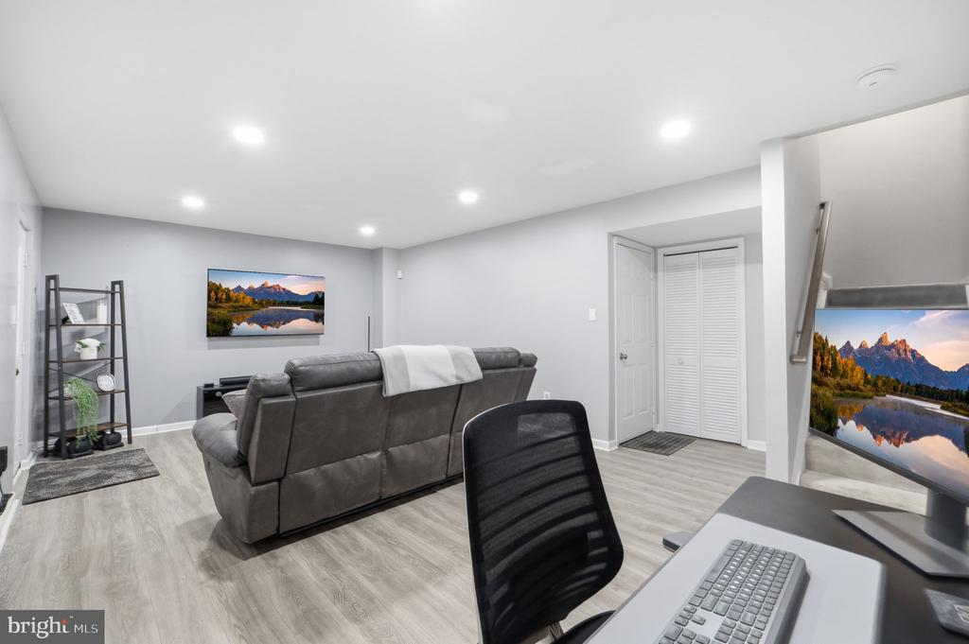
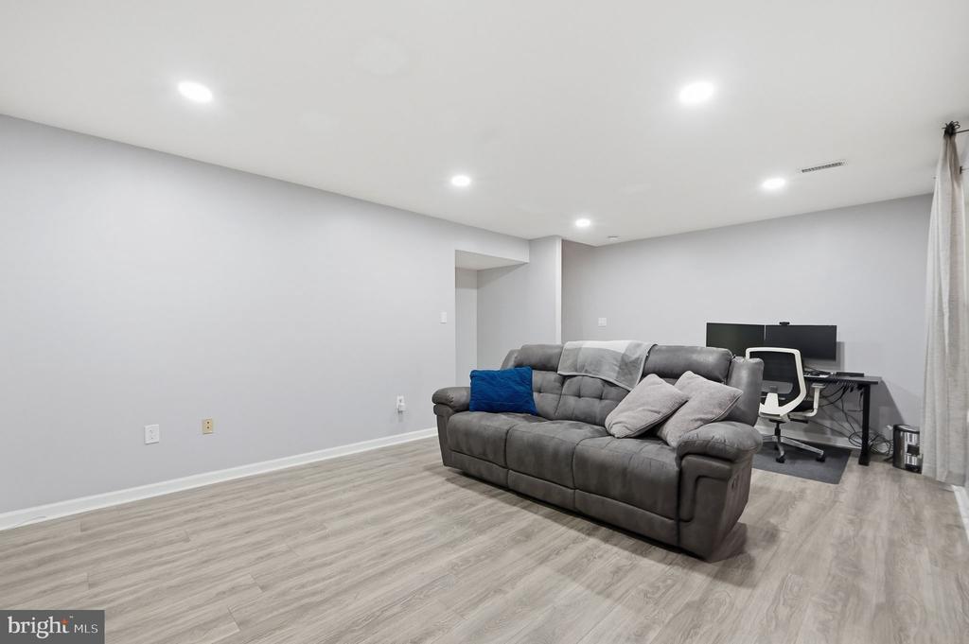
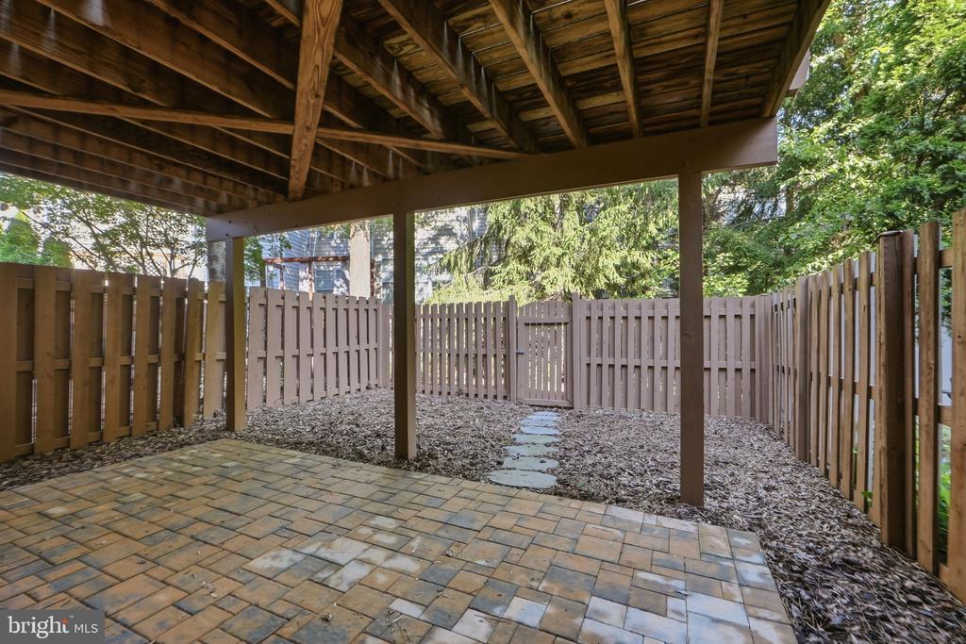
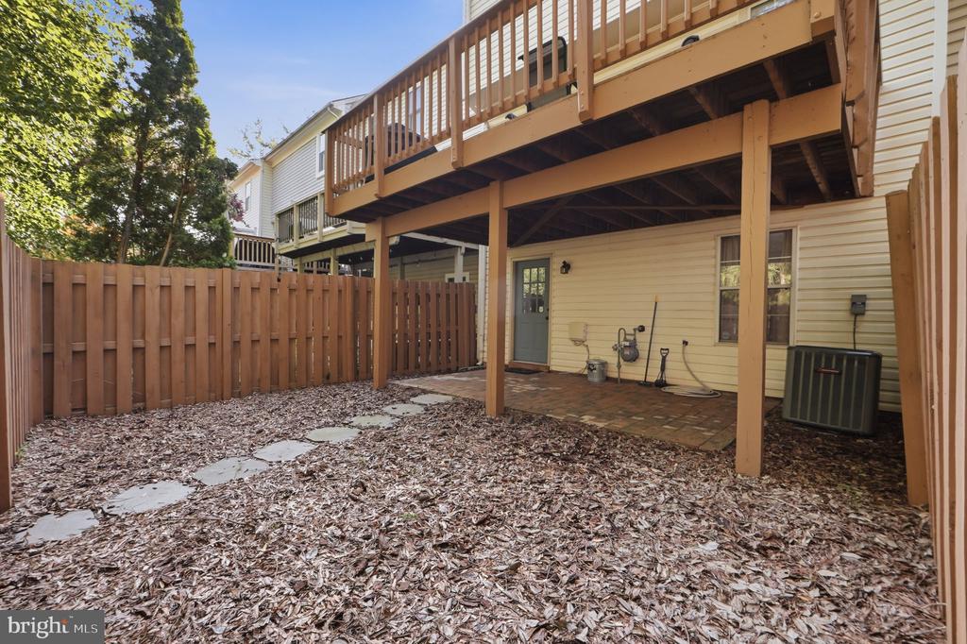
LOWER-LEVEL ENTERTAINMENT: The spacious lower level is a fully finished, light-filled walk-out basement. It features updated flooring from 2020, modern recessed lighting installed in 2022, and an updated washer and dryer set from 2022. The walk-out leads directly to your fully fenced-in backyard, which boasts a beautiful new brick patio.
PRIME LOCATION: Situated in a highly desirable neighborhood, this home puts you minutes away from major commuter routes, shopping, dining, and top community amenities. This home is move in ready for its new owners - so don't let them miss out!!
HOA Amenities: Common Grounds, Pool - Outdoor, Recreational Center, Tennis Courts, Tot Lots/Playground
Financial
Sales Price: $550,000
Real Estate Tax: $4,807/yr
HOA Fees: $139/mo
Zoning: PDH4
20827 BUTTERWOOD FALLS TERRACE
Work With Us
In addition to providing award-winning service, Siebel-Daamash Homes has excellent connections with a wide range of industry professionals we enlist to help clients buy and sell homes, including lenders, title companies, home inspectors, contractors, stagers, and others. Contact us now to get started.